


Property Details
6210 SOLINA ROAD, Clarington, Ontario, L0B1J0

Sales Representative
RE/MAX HALLMARK EASTERN REALTY Brokerage - Peterborough
Cell: 705-772-2013
Tel: 705-743-9111
$2,477,777 - For sale
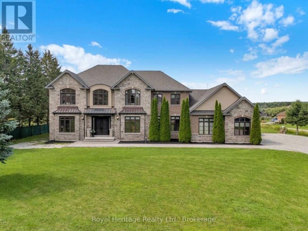
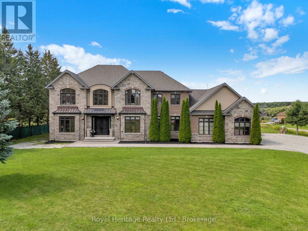
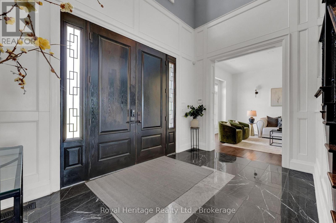
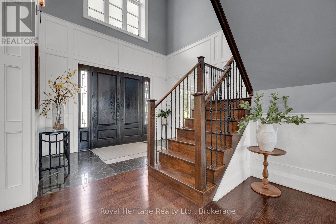
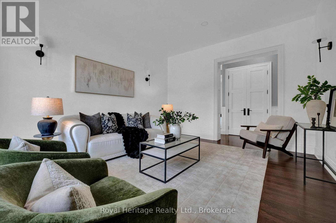
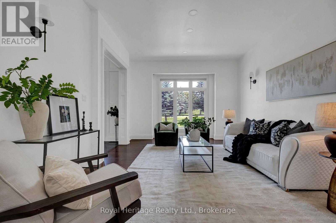
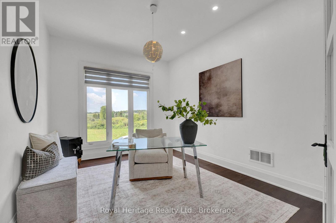
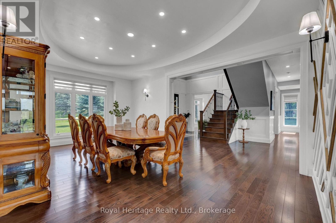
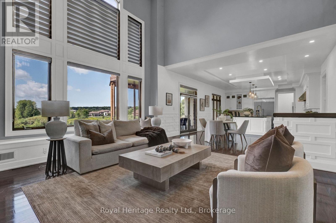
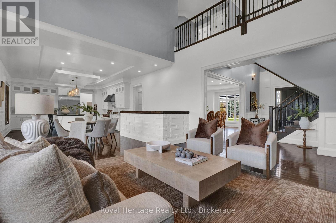
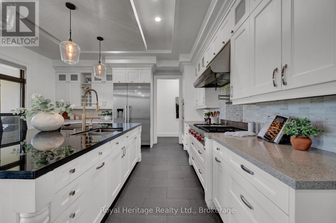
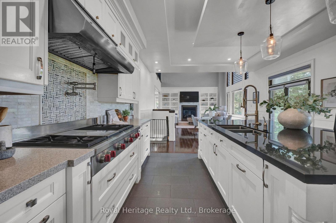
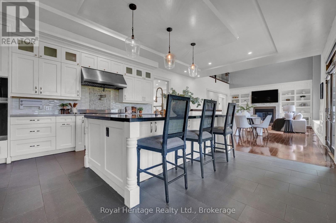
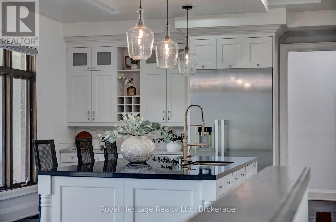
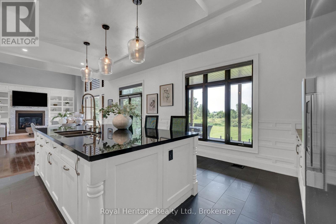
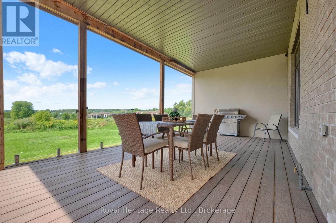
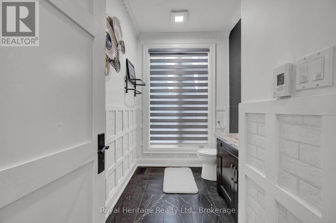
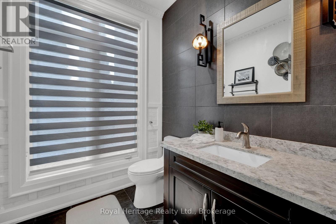
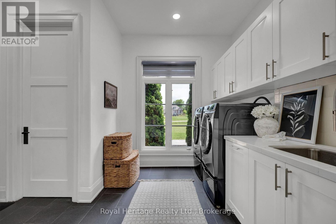
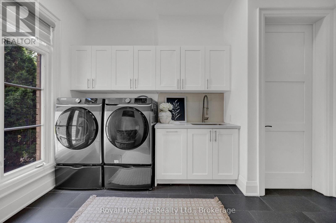
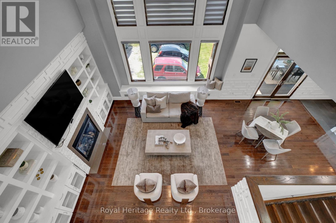
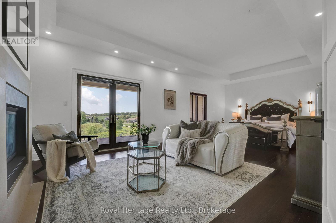
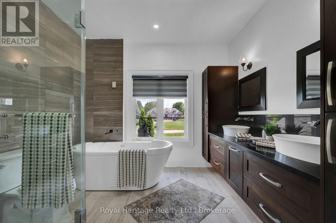
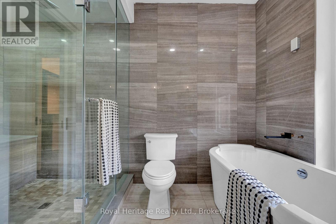
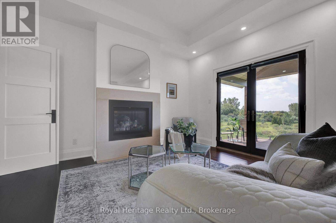
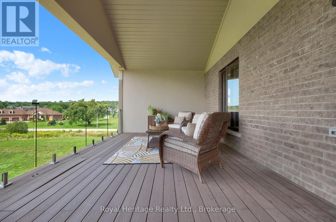
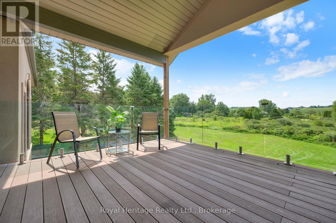
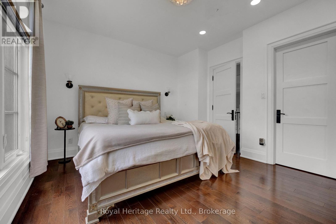
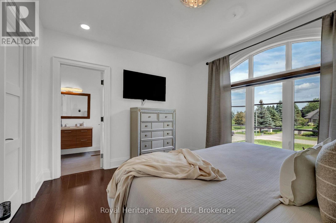
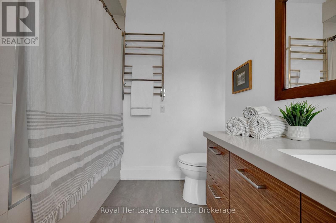
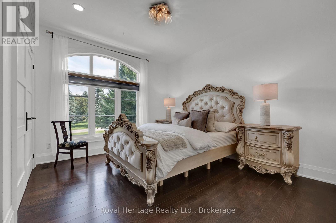
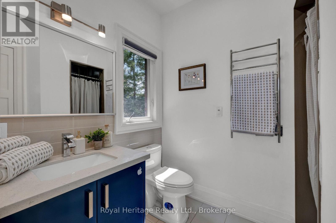
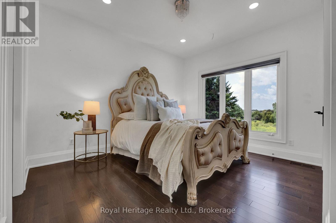
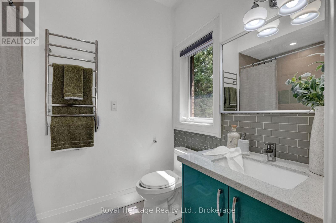
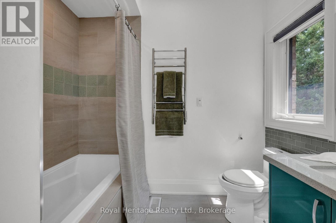
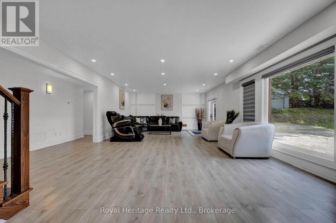
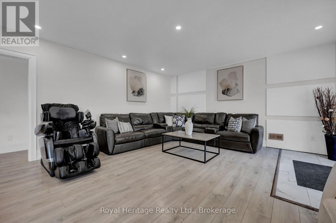
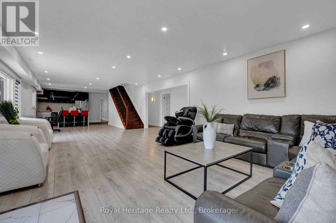
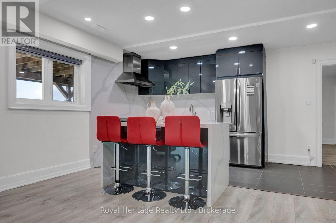
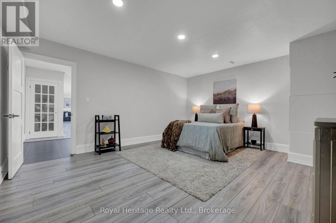
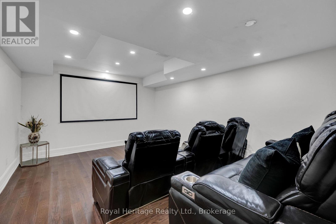
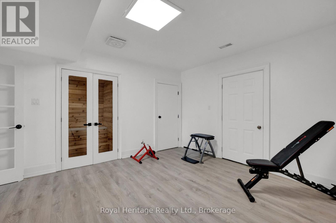
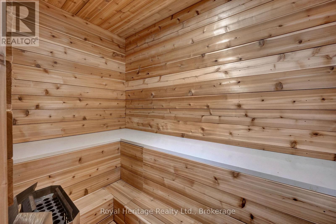
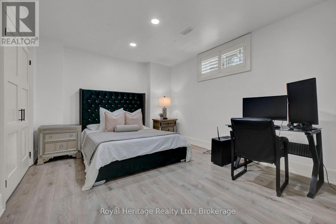
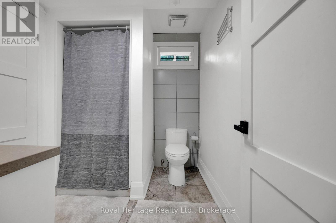
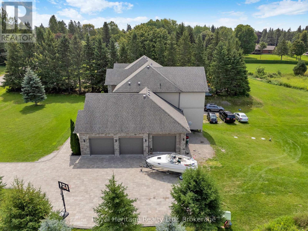
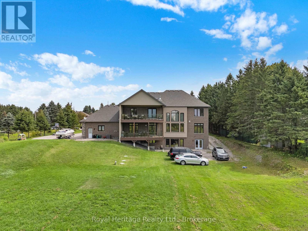
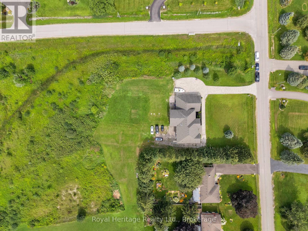
Discover 6210 Solina Rd, an exceptional Custom Home offering OVER 6,000 SQ FT OF FINISHED LIVING SPACE on 1.47 ac. in sought-after Westlake Estates in Hampton. This impressive 5+1 Bed, 6-Bath home offers remarkable space, comfort, versatility & luxury living. Grand dbl-door entry w/decorative glass sidelights opens to an impressive foyer w/high ceilings. Gourmet Kit features large centre island w/breakfast seating, dbl sink, Miele fridge, 2 Miele ovens, B/I D/W, Wolf gas stove & W/O to approx. 355 Sq Ft glass-railed balcony. W/I pantry conveniently located steps away. Kit opens to spectacular Great Rm w/approx. 22-ft ceiling, fireplace & beautiful backyard views. Main flr also offers Family Rm, formal Dining Rm, Bed, Powder Rm & Laundry. Interior access from 3-car garage leads to hallway w/multiple closets. Upstairs, 4 spacious Beds each feature private ensuite & towel warmer. Luxurious Primary offers gas fireplace & private approx. 355 Sq Ft glass-railed balcony overlooking backyard. Hydronic in-flr heating in main-flr Kit, Laundry & Powder Rm, plus throughout finished bsmt. W/O bsmt is ideal for entertaining & extended living, featuring 2nd Kit w/waterfall quartz counters, full-height quartz backsplash, S/S appls incl. 6-burner gas stove, Living Rm, Bed w/semi-ensuite 3-Pc Bath, Rec Rm w/closet, Theatre Rm, Gym w/Sauna, Cold Rm & direct backyard access. CAT5 wiring throughout provides infrastructure for compatible intercom system. Outside, approx. 4,000 Sq Ft of interlocking across front & driveway w/concrete-secured borders, front-lawn sprinkler system, 3-car garage & driveway parking for up to 12 vehicles. Expansive backyard offers plenty of space to create your own outdoor retreat. A remarkable Custom Home offering 6,000+ Sq Ft of finished living space, privacy & luxury living on 1.47 ac. (id:2471)
Location DescriptionCross Streets: Solina Rd / Concession Rd 6. ** Directions: North on Solina Rd from Concession Rd 6 to property.
- Property Address:6210 SOLINA ROAD, Clarington, Ontario, L0B1J0
- Property Type:Single Family
- Community Name:Rural Clarington
- Title:Freehold
- Lot Size:147.3 x 268.3 FT ; See Mortgage Comments|1/2 - 1.99 acres
- Sewage Type:Septic System
- Driveway:Attached Garage, Garage
- Parking Space Total:15
- Structure Style:House
- Bedrooms:5+1
- Bathrooms:6-Total 1-Partial
- Floor Space:3500 - 5000 sqft
- Heating Type:Natural gas, Forced air
- Style:Detached
- Storeys:2
- Flooring:Tile, Hardwood
- Basement Type:N/A (Finished), N/A
- Foundation Type:Poured Concrete
- Cooling Type:Central air conditioning
- Appliances Included:Central Vacuum, Intercom, Dishwasher, Dryer, Oven, Sauna, Gas stove(s), Washer, Window Coverings, Refrigerator
- Exterior Type:Brick, Stone
- Amenities Nearby:Park
| Type | Level | Dimensions |
|---|---|---|
| Bedroom 4 | Second level | 4.12 m x 5.06 m |
| Bedroom 5 | Second level | 4.02 m x 5.12 m |
| Primary Bedroom | Second level | 8.21 m x 6.32 m |
| Bedroom 3 | Second level | 4.06 m x 4.07 m |
| Living room | Basement | 11.49 m x 5.18 m |
| Kitchen | Basement | 2.69 m x 5.18 m |
| Recreational, Games room | Basement | 4.58 m x 5.18 m |
| Media | Basement | 4.94 m x 4.02 m |
| Exercise room | Basement | 4.56 m x 4.54 m |
| Bedroom | Basement | 3.59 m x 4.38 m |
| Foyer | Main level | 4.13 m x 6.18 m |
| Living room | Main level | 4.12 m x 5.4 m |
| Bedroom | Main level | 3.55 m x 4.24 m |
| Family room | Main level | 5.17 m x 5.17 m |
| Eating area | Main level | 3.97 m x 5.17 m |
| Kitchen | Main level | 4.92 m x 5.17 m |
| Dining room | Main level | 3.96 m x 6.52 m |
| Laundry room | Main level | 3.11 m x 4.03 m |
Sales Representative
RE/MAX HALLMARK EASTERN REALTY Brokerage - Peterborough
Cell: 705-772-2013
Tel: 705-743-9111

MLS®, REALTOR®, and the associated logos are trademarks of The Canadian Real Estate Association. This REALTOR.ca listing content is owned and licensed by REALTOR® members of The Canadian Real Estate Association.
- Map 6210 SOLINA ROAD, Clarington, Ontario, L0B1J0
- Neighbourhood Information
6210 SOLINA ROAD, Clarington, Ontario, L0B1J0
The out of province listing content on this website is not intended to solicit a trade in real estate. Any consumers interested in out of province listings must contact a person who is licensed to trade in real estate in that province.
The listing content on this website is protected by copyright and other laws, and is intended solely for the private, non-commercial use by individuals. Any other reproduction, distribution or use of the content, in whole or in part, is specifically forbidden. The prohibited uses include commercial use, "screen scraping", "database scraping", and any other activity intended to collect, store, reorganize or manipulate data on the pages produced by or displayed on this website.
Terms and Conditions
This website is operated by a member of The Canadian Real Estate Association (CREA). The content on this website is owned or controlled by CREA. By accessing this website, the user agrees to be bound by these terms of use as amended from time to time, and agrees that these terms of use constitute a binding contract between the user, and CREA.
The content on this website is protected by copyright and other laws, and is intended solely for the private, non-commercial use by individuals. Any other reproduction, distribution or use of the content, in whole or in part, is specifically prohibited. Prohibited uses include commercial use, "screen scraping", "database scraping", and any other activity intended to collect, store, reorganize or manipulate the content of this website.
REALTOR®, REALTORS®, and the REALTOR® logo are certification marks that are owned by REALTOR® Canada Inc. and licensed exclusively to The Canadian Real Estate Association (CREA). These certification marks identify real estate professionals who are members of CREA and who must abide by CREA's By-Laws, Rules, and the REALTOR® Code. The MLS® trademark and the MLS® logo are owned by CREA and identify the professional real estate services provided by members of CREA.
The information contained on this website is based in whole or in part on information that is provided by members of CREA, who are responsible for its accuracy. CREA reproduces and distributes this information as a service for its members, and assumes no responsibility for its completeness or accuracy.
We may at any time amend these Terms of Use by updating this posting. All users of this site are bound by these amendments should they wish to continue accessing the website, and should therefore periodically visit this page to review any and all such amendments.